

The Quinn380 Harrison Ave PH1HBoston, MA 02118
Mortgage Calculator
Monthly Payment (Est.)
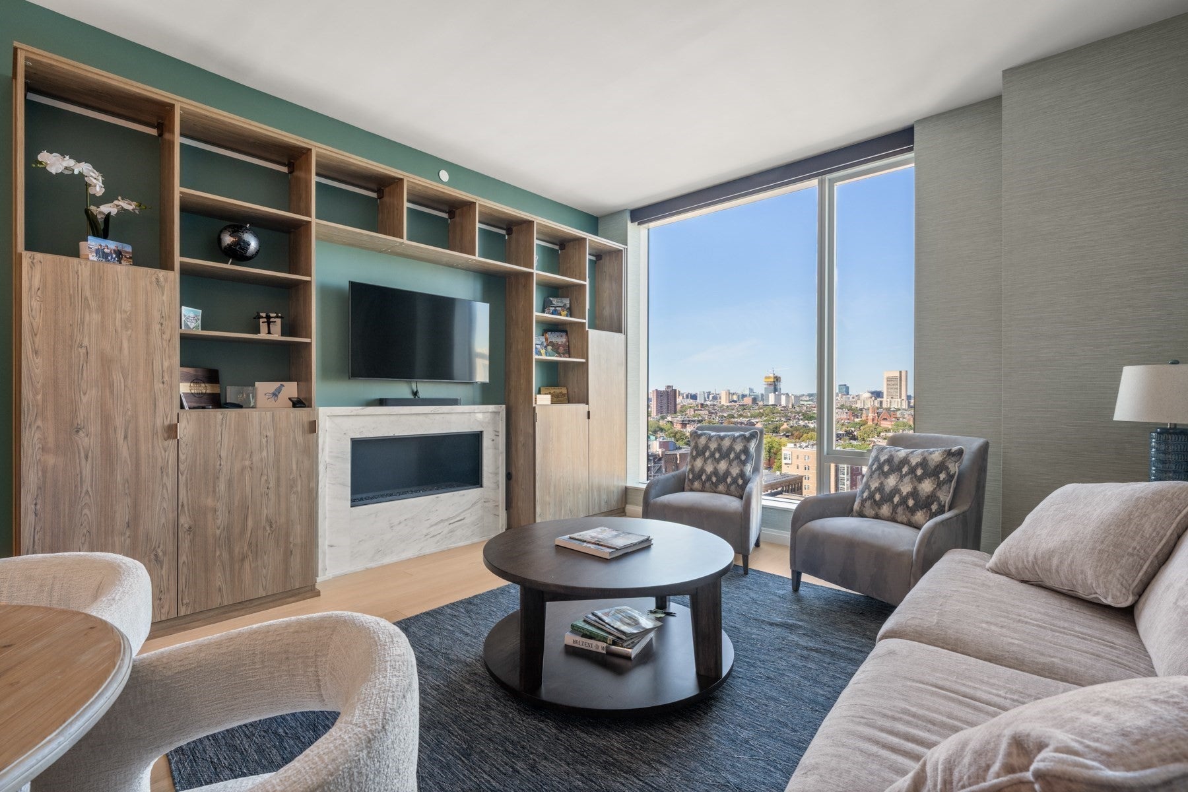
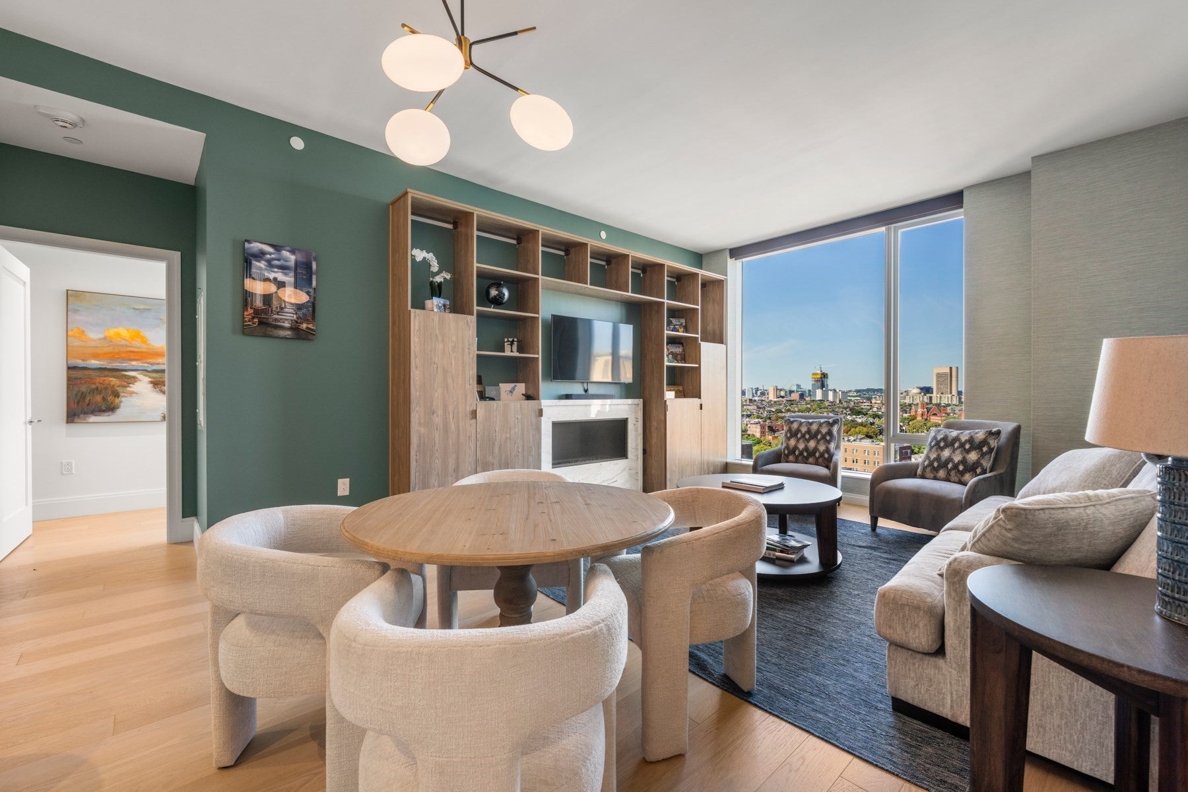
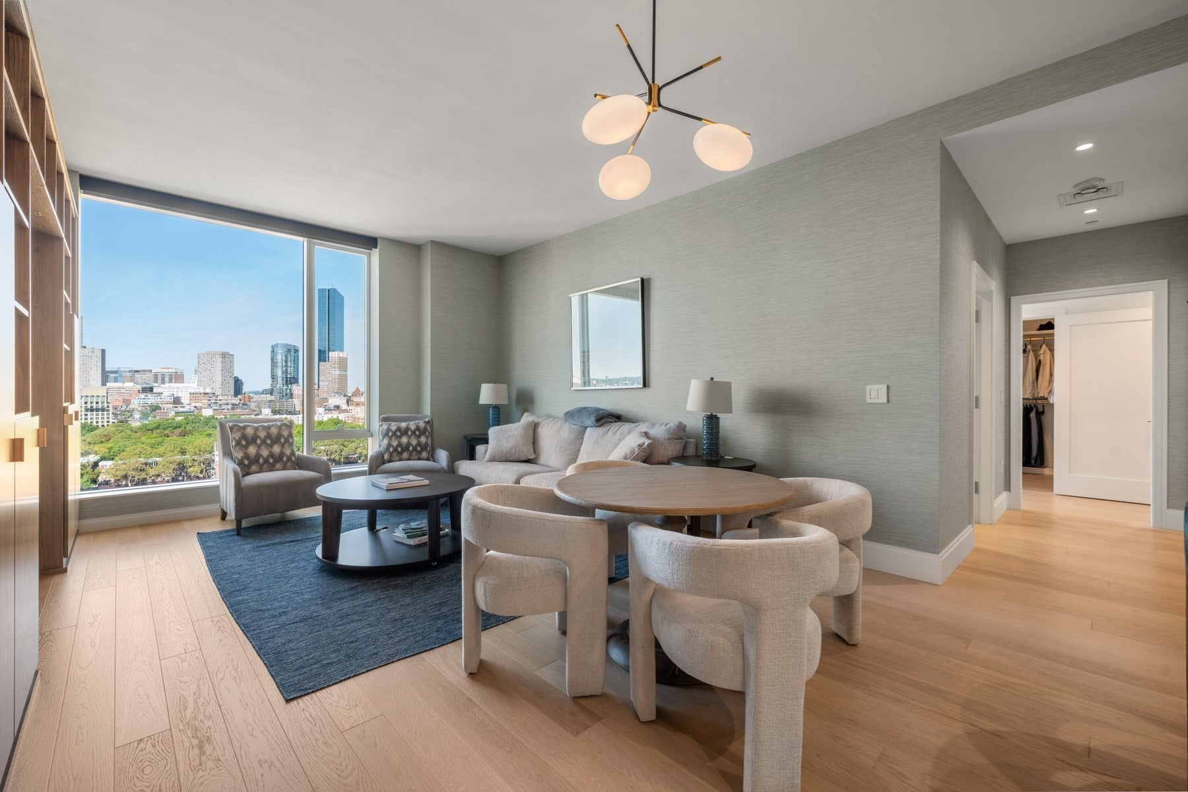
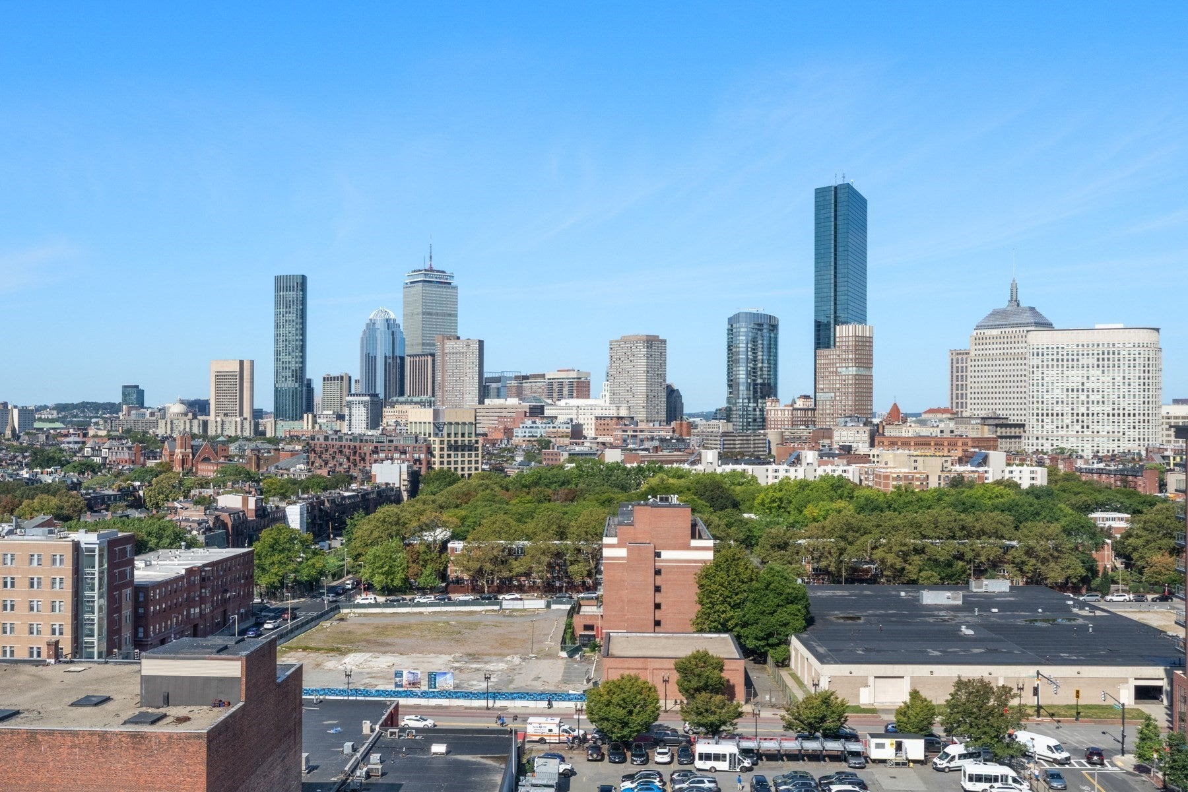
$12,770Step into an elevated South End retreat on the penthouse floor where light pours through floor to ceiling windows and the view is the Boston skyline. The open living area centers on a sleek gas fireplace set into a low-profile surround — perfect for cozy nights or polished entertaining. Hardwood floors connect the living room to a chef’s kitchen with plentiful cabinetry, high end appliances and an elegant design. The primary suite is a private corner sanctuary with high ceilings, generous closet space and an en-suite bath featuring a double vanity, a soaking tub and a walk-in shower. Two additional bedrooms are well-sized and a separate half bath for guests. Located in an amenity building in the desirable South End, residents enjoy many conveniences that include a fitness center, resident lounge, roof deck with seating and views and secure entry with concierge. The location places you minutes from cafés, high-end restaurants, Whole Foods, fitness studios and public transit!
| 6 days ago | Listing updated with changes from the MLS® | |
| a week ago | Listing first seen on site |

The property listing data and information, or the Images, set forth herein were provided to MLS Property Information Network, Inc. from third party sources, including sellers, lessors, landlords, and public records, and were compiled by MLS Property Information Network, Inc. The property listing data and information, and the Images, are for the personal, non-commercial use of consumers having a good faith interest in purchasing, leasing or renting listed properties of the type displayed to them and may not be used for any purpose other than to identify prospective properties which such consumers may have a good faith interest in purchasing, leasing or renting. MLS Property Information Network, Inc. and its subscribers disclaim any and all representations and warranties as to the accuracy of the property listing data and information, or as to the accuracy of any of the Images, set forth herein.
Last checked 2026-09-17 08:15 PM UTC